

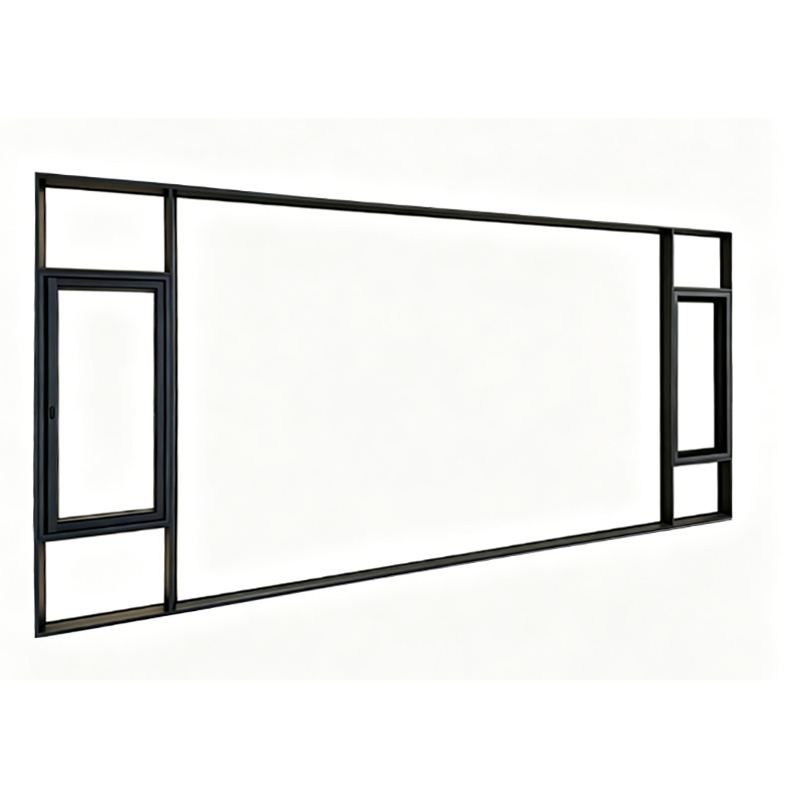
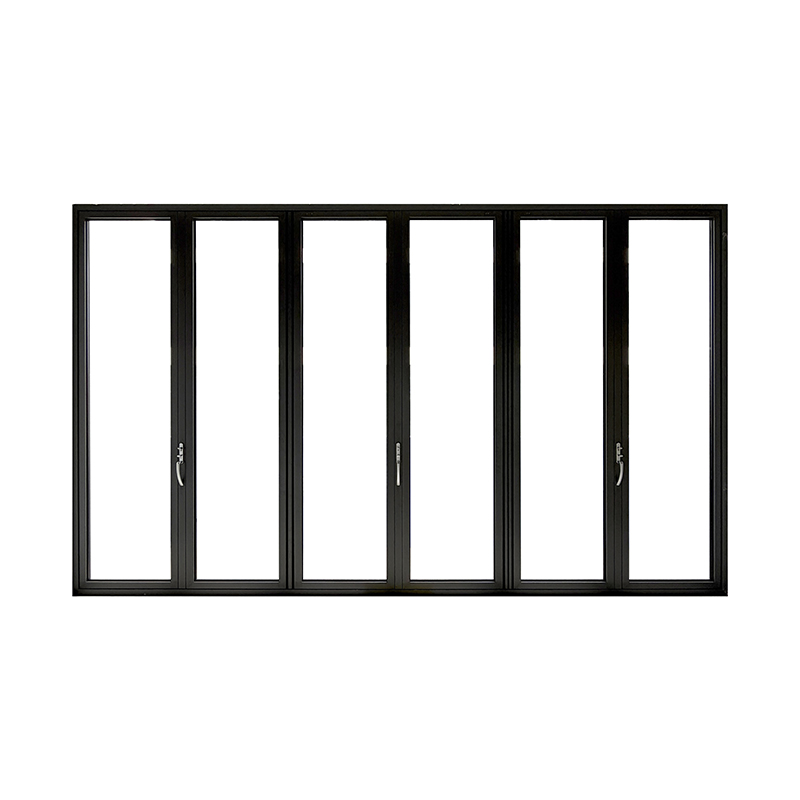
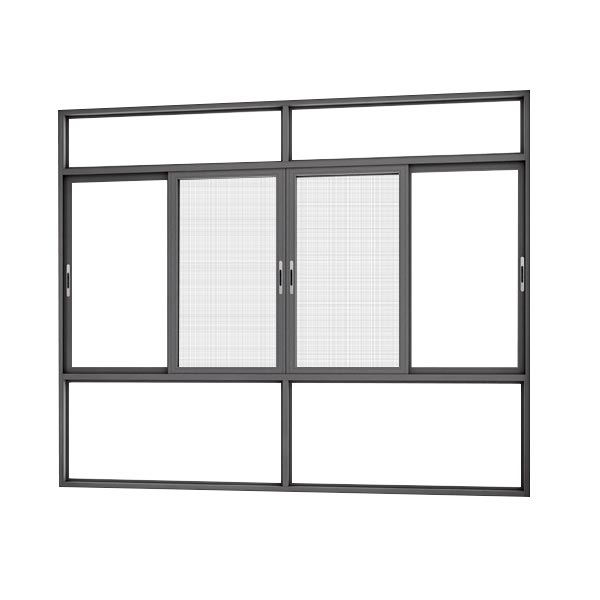
In contemporary architecture, the demand for expansive glazing, seamless indoor-outdoor transitions, and uncompromising performance has never been greater. Traditional sliding solutions often fall short—they struggle with sealing, thermal efficiency, and the ability to support large, heavy panels. This is where the lift and slide system emerges as a transformative solution.
A lift and slide door or window represents a paradigm shift in how we approach large-format openings. Unlike conventional sliding systems where panels glide along tracks in constant contact, lift and slide mechanisms operate on a “lift-then-slide” principle. This ingenious engineering delivers the best of both worlds: effortless operation for massive panels and exceptional sealing performance when closed.
For architects, builders, and homeowners alike, understanding the lift and slide system is essential for making informed decisions about fenestration. Whether you are specifying for a luxury residence, a commercial development, or a renovation project, this technology offers a compelling combination of aesthetics, performance, and durability.
1. How Does a Lift and Slide System Work?
The operational principle of a lift and slide system is both simple and highly effective. Unlike standard sliding doors or windows that remain in constant contact with the track, a lift and slide mechanism engages in a two-step process:
Step 1 – Lift: When the user turns the handle (typically 180 degrees downward), the hardware mechanism raises the sash by approximately 7–8 millimeters. This lifting action disengages the compression seals and transfers the sash weight onto rollers or carriages. The sash is now physically lifted off the track.
Step 2 – Slide: With the sash elevated and its weight now supported by high-performance rollers, friction is dramatically reduced. Even a massive panel weighing several hundred kilograms can be glided open with minimal effort—often with just one finger.
Closing and Sealing: To close, the user slides the sash back to its closed position and turns the handle upward. The sash lowers back onto the track, and the weight of the panel compresses the seals tightly against the frame. This compression creates an exceptionally tight seal on all four sides—far superior to what conventional sliding systems can achieve.
This elegant mechanical design is the foundation of why lift and slide systems deliver such outstanding performance across multiple metrics.
2. Lift and Slide Doors: The Pinnacle of Patio and Terrace Design
When it comes to connecting interior living spaces with outdoor areas—whether a garden, patio, terrace, or balcony—the lift and slide door has become the gold standard. These doors are engineered to handle large, heavy panels while maintaining effortless operation and exceptional performance.
Unmatched Load-Bearing Capacity
Modern lift and slide door systems are designed to support substantial weights. Depending on the system and configuration, individual sash weights can range from 200 kg to as high as 600 kg. This remarkable load-bearing capacity allows for single panels up to 3.3 meters in height and 3.24 meters in width. Some systems can accommodate even wider configurations—up to 7 meters in width for multi-panel arrangements.
Superior Sealing and Thermal Performance
The defining advantage of a lift and slide door over conventional sliding doors lies in its sealing mechanism. When closed, the weight of the sash compresses the seals, creating a barrier that minimizes air infiltration and thermal transfer.
Thermal performance is quantified by the U-value (W/m²K)—the lower the number, the better the insulation. Premium lift and slide door systems can achieve U-values as low as 0.60 W/m²K with triple glazing. This places them in the same performance league as fixed windows and casement systems, far outperforming standard sliding doors.
Exceptional Weather Resistance
Beyond thermal insulation, lift and slide door systems excel in resisting the elements:
Ø Airtightness: Class 4 (600 Pa) is commonly achieved, meaning minimal air leakage even under significant pressure differentials.
Ø Watertightness: Ratings up to 1,800 Pa ensure reliable protection against wind-driven rain.
Ø Wind Load Resistance: Systems can withstand pressures up to 2,400 Pa, suitable for high-rise and exposed locations.
Ø Sound Insulation: With the right glazing, sound reduction of up to 46 dB is achievable.
Security and Durability
A lift and slide door does not compromise on security. When closed and locked, the sash is effectively “locked” into the frame—it cannot be lifted out or forced open from outside. Multi-point locking hardware, including concealed steel hooks, provides resistance against forced entry, with many systems achieving security ratings such as RC2.
3. Lift and Slide Windows: Expanding the Possibilities
While lift and slide technology is most commonly associated with doors, lift and slide window systems are gaining significant traction in projects where panoramic views and large openings are priorities.
A lift and slide window operates on the exact same principle as its door counterpart: lift, slide, and seal. However, windows typically feature smaller dimensions and lighter sashes, making them suitable for applications where a conventional casement or sliding window would be inadequate.
The Advantages of Lift and Slide Windows
Panoramic Views: With minimal frame profiles and the ability to support large glass panels, a lift and slide window offers unobstructed views that traditional window types cannot match. Some systems allow sashes up to 4 meters wide.
Generous Ventilation: Unlike fixed windows or limited-opening casements, a lift and slide window can open up to 50% of its total area, delivering exceptional natural ventilation.
Superior Sealing: Just like the door version, a lift and slide window achieves outstanding air and water tightness through its compression-sealing mechanism—far superior to standard sliding windows.
Space Efficiency: Since the sash slides horizontally rather than swinging inward or outward, a lift and slide window is ideal for spaces where clearance is limited.
4. The Aluminium Sliding Door Advantage
While lift and slide systems are available in various materials—including timber and uPVC—aluminium sliding door systems offer distinct advantages that make them the preferred choice for architects and specifiers worldwide.
Strength Meets Slim Profiles
Aluminium’s exceptional strength-to-weight ratio allows for aluminium sliding door frames to be engineered with remarkably slim profiles while still supporting substantial glass panels. Slimmer frames mean more glass, more light, and better views. Some systems achieve interlock widths as narrow as 21 mm.
Thermal Break Technology
Modern aluminium sliding door systems incorporate thermal breaks—polyamide strips inserted between the interior and exterior aluminum extrusions. This thermal barrier significantly reduces heat transfer, enabling aluminium sliding door systems to achieve U-values competitive with other materials.
Durability and Low Maintenance
Aluminium is inherently corrosion-resistant and does not warp, rot, or swell. An aluminium sliding door will maintain its appearance and performance for decades with minimal maintenance. The material is also fully recyclable, making it a sustainable choice.
Design Flexibility
Aluminium sliding door systems are available in a vast array of colors and finishes, including powder-coated RAL colors and anodized finishes. This versatility allows architects to achieve virtually any design aesthetic.
5. Sliding Window Applications and Benefits
Beyond the lift and slide category, the broader category of sliding window systems deserves attention. While a sliding window typically refers to standard horizontal-sliding configurations (without the lift mechanism), understanding this category provides important context.
Standard Sliding Windows
A conventional sliding window operates on a simple track system where one or more sashes glide horizontally. These windows are space-efficient, cost-effective, and widely used in residential and commercial applications.
When to Choose a Sliding Window
A sliding window is an excellent choice when:
Ø Space is limited: No swing clearance is required.
Ø Budget is a consideration: Standard sliding windows are generally more affordable than lift and slide or casement alternatives.
Ø Moderate performance is acceptable: For applications where extreme airtightness or thermal insulation is not critical.
Limitations of Standard Sliding Windows
It is important to recognize that a standard sliding window cannot match the sealing performance of a lift and slide system. The sash remains in contact with the track at all times, and seals are subject to friction wear. This results in higher air infiltration and lower thermal efficiency compared to lift and slide alternatives.
6. The Balcony Door: A Natural Application
The balcony door is perhaps the most common application for lift and slide technology. In residential projects—particularly apartments and high-rise buildings—the balcony door serves as the primary connection between indoor living spaces and outdoor balconies.
Why Lift and Slide for Balcony Doors?
A balcony door faces unique challenges: exposure to weather, frequent operation, and the need for security. The lift and slide mechanism addresses each of these:
Ø Weather Resistance: The compression seal protects against wind, rain, and temperature extremes.
Ø Ease of Operation: Even a large, heavy balcony door can be operated smoothly.
Ø Security: Multi-point locking provides peace of mind.
Ø Aesthetics: Slim profiles maximize the view from the balcony.
Balcony Door Configurations
Balcony door systems are available in various configurations—single-leaf, double-leaf, and multi-panel arrangements. Double or triple track systems allow multiple sashes to stack to one side or split from the center, providing maximum opening flexibility.
7. Factory Supply and Project Collaboration
As a specialized window and door factory, we manufacture high-quality lift and slide systems designed to meet the demands of residential, commercial, and architectural projects. Our product range includes lift and slide door, lift and slide window, aluminium sliding door, sliding window, and balcony door solutions.
Important Note: Our scope of supply is limited to the manufacture and delivery of products. Installation is the responsibility of the contractor, builder, or end-user. We recommend that installation be carried out by qualified professionals following the manufacturer’s specifications to ensure optimal performance and longevity.




8. Conclusion
The lift and slide system represents a significant advancement in fenestration technology. By combining the spaciousness of sliding systems with the sealing performance of casement designs, it offers architects, builders, and homeowners a solution that delivers on all fronts: aesthetics, performance, durability, and ease of use.
Whether you are specifying a lift and slide door for a panoramic patio, a lift and slide window for a modern apartment, or an aluminium sliding door for a commercial development, understanding the technology and its benefits is the first step toward making the right choice. And for projects requiring a balcony door that balances performance with style, the lift and slide system is unmatched.
For more information about our product range or to discuss your project requirements, please contact our sales team.
